
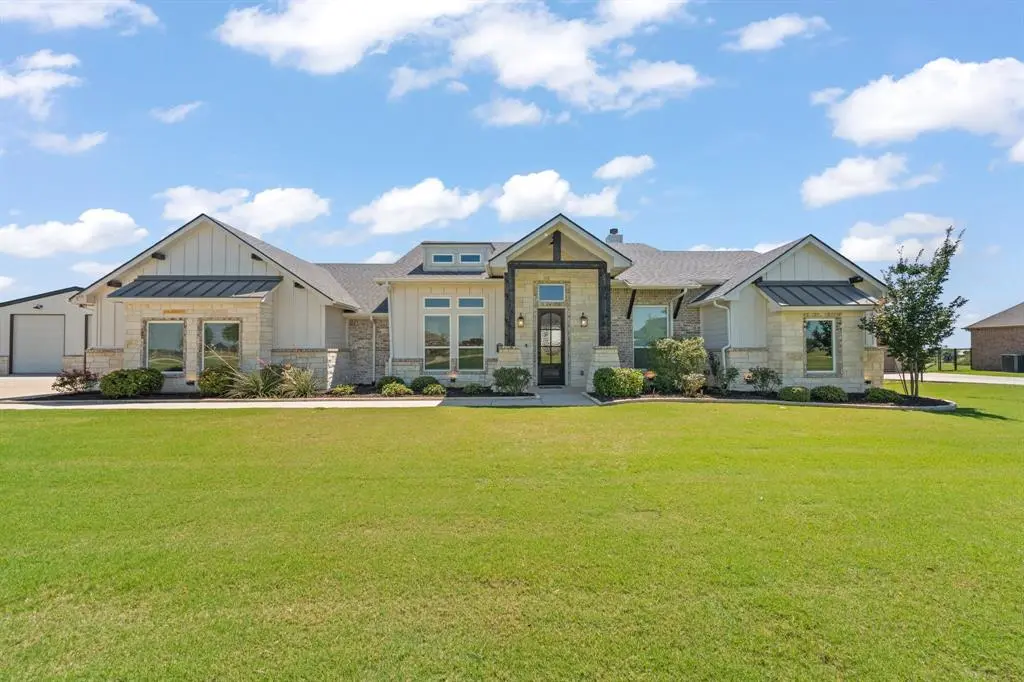
$587,500
For more information regarding the value of a property, please contact us for a free consultation.
9615 Lynx Crossing Godley, TX 76044
4 Beds
3 Baths
2,773 SqFt
Key Details
Property Type Single Family Home
Sub Type Single Family Residence
Listing Status Sold
Purchase Type For Sale
Square Footage 2,773 sqft
Subdivision Wildcat Rdg
MLS Listing ID 21289320
Sold Date 07/07/26
Style Contemporary/Modern,Modern Farmhouse,Ranch,Traditional
Bedrooms 4
Full Baths 2
Half Baths 1
HOA Fees $48/ann
HOA Y/N Mandatory
Year Built 2021
Annual Tax Amount $11,100
Lot Size 1.202 Acres
Acres 1.202
Property Sub-Type Single Family Residence
Property Description
Over an acre, no city taxes, a new Class 4 high-impact roof installed in 2025, and a 30x40 welded steel shop with electric and a 12-foot electric roll-up door. This stunning custom home offers the perfect blend of luxury, functionality, and country living. Situated on fenced and cross-fenced property in a gated community featuring a resort-style pool, designed to impress both inside and out. Exceptional curb appeal welcomes you with manicured landscaping, a striking stone and brick exterior, and an expansive concrete drive leading to both the shop and the oversized 3-car garage featuring epoxy-coated floors. Inside, soaring ceilings, rich wood-look flooring, and an inviting open-concept design. The living room showcases a floor-to-ceiling stone fireplace, vaulted ceiling with exposed beam, and abundant natural light through oversized picture windows. The chef-inspired kitchen is designed to impress with custom cabinetry, granite countertops, propane gas cooktop, double ovens, oversized island, under-cabinet lighting, an expansive butler's pantry with wine storage, and a reverse osmosis water filtration system at the kitchen sink. The impressive 20x13 dining area provides ample space for holiday meals, and entertaining. The private owner's retreat offers a true spa-like experience featuring a freestanding soaking tub, oversized walk-through shower with dual shower heads including a rain shower, dual vanities, and a spacious walk-in closet with custom built-ins. Secondary bedrooms are generously sized, including one bedroom with dual closets and a large walk-in closet. A shared en-suite bathroom creates an ideal setup for guest, or a private mother-in-law retreat. The oversized utility room provides extensive cabinetry, generous counter space, and a utility sink. Outdoor living is equally impressive with a large covered patio featuring a ceiling fan, propane gas stub for grilling, and peaceful views. Additional upgrades include encapsulated spray foam insulation
Location
State TX
County Johnson
Community Community Pool, Fishing, Gated, Perimeter Fencing, Playground, Pool
Direction Wildcat ridge to Lynx Xing
Rooms
Dining Room 1
Interior
Interior Features Built-in Features, Chandelier, Decorative Lighting, Double Vanity, Dry Bar, Dumbwaiter, Eat-in Kitchen, Granite Counters, In-Law Suite Floorplan, Kitchen Island, Open Floorplan, Pantry, Vaulted Ceiling(s), Walk-In Closet(s)
Heating Central, Electric, Fireplace(s)
Cooling Ceiling Fan(s), Central Air, Electric
Flooring Carpet, Ceramic Tile
Fireplaces Number 1
Fireplaces Type Living Room, Propane, Raised Hearth, Stone, Wood Burning
Appliance Dishwasher, Disposal, Electric Oven, Electric Water Heater, Gas Cooktop, Microwave, Double Oven, Water Purifier
Heat Source Central, Electric, Fireplace(s)
Laundry Full Size W/D Area
Exterior
Exterior Feature Covered Patio/Porch, Rain Gutters, RV/Boat Parking
Garage Spaces 7.0
Fence Back Yard, Cross Fenced, Pipe
Community Features Community Pool, Fishing, Gated, Perimeter Fencing, Playground, Pool
Utilities Available Aerobic Septic, Co-op Electric, Co-op Water, Individual Water Meter, Propane
Roof Type Composition
Accessibility Accessible Bath - Full, Accessible Doors
Total Parking Spaces 7
Garage Yes
Building
Lot Description Few Trees, Landscaped, Level, Lrg. Backyard Grass
Story One
Foundation Slab
Level or Stories One
Structure Type Brick,Rock/Stone,Siding
Schools
Elementary Schools Legacy
Middle Schools Godley
High Schools Godley
School District Godley Isd
Others
Restrictions Deed
Acceptable Financing Cash, Conventional, FHA, VA Loan
Listing Terms Cash, Conventional, FHA, VA Loan
Financing Conventional
Special Listing Condition Aerial Photo, Deed Restrictions, Survey Available
Read Less
Want to know what your home might be worth? Contact us for a FREE valuation!

Our team is ready to help you sell your home for the highest possible price ASAP

©2026 North Texas Real Estate Information Systems.
Bought with Simone Mabry • x2 Realty Group
NEARBY SCHOOLS & BUSINESSES
GET MORE INFORMATION