


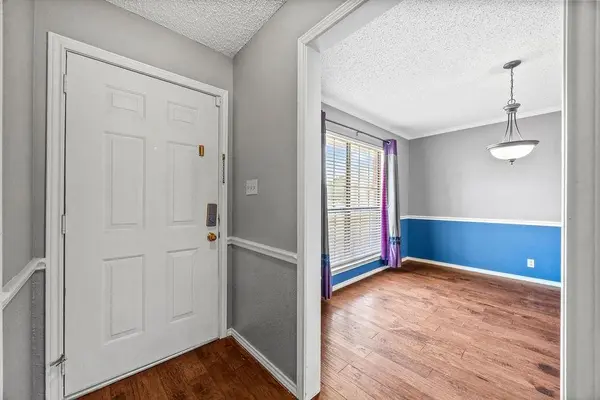

105 Cedar Ridge Lowry Crossing, TX 75069
3 Beds
2 Baths
2,428 SqFt
UPDATED:
Key Details
Property Type Single Family Home
Sub Type Single Family Residence
Listing Status Active
Purchase Type For Sale
Square Footage 2,428 sqft
Subdivision Sunset Acres 2 Add
MLS Listing ID 21365944
Style Ranch
Bedrooms 3
Full Baths 2
HOA Y/N None
Year Built 1986
Annual Tax Amount $7,334
Lot Size 1.502 Acres
Acres 1.502
Property Sub-Type Single Family Residence
Property Description
A standout feature is the enclosed garage, converted into full living quarters with a kitchen, full bath, and private access—perfect for extended family, guests, or multigenerational living. The main home features 3 bedrooms and 2 baths, providing comfortable living with plenty of potential to make the space your own. The roof is only 2 years old, offering valuable peace of mind for the next owner.
Outside, enjoy a large private backyard with a covered patio and detached gazebo, plus detached covered parking with enclosed storage for lawn and farm equipment. Established fruit trees and plenty of usable acreage provide room for gardening, animals, recreation, or future possibilities.
This is a unique opportunity to own acreage without HOA restrictions while still enjoying the convenience of high speed internet connectivity with Starlink. Create the peaceful, flexible lifestyle you've been looking for—all with room to grow and make the property your own!
Location
State TX
County Collin
Direction GPS Navigation
Rooms
Dining Room 1
Interior
Interior Features Built-in Features, Cable TV Available, High Speed Internet Available, In-Law Suite Floorplan, Kitchen Island, Pantry, Tile Counters, Walk-In Closet(s), Second Primary Bedroom
Heating Central, Electric, Fireplace(s)
Cooling Ceiling Fan(s), Central Air, Electric
Flooring Carpet, Laminate, Simulated Wood
Fireplaces Number 1
Fireplaces Type Brick, Living Room, Masonry, Wood Burning
Equipment Other
Appliance Dishwasher, Disposal, Electric Oven, Electric Range, Microwave
Heat Source Central, Electric, Fireplace(s)
Laundry Electric Dryer Hookup, Utility Room, Full Size W/D Area, Washer Hookup
Exterior
Exterior Feature Covered Patio/Porch, Rain Gutters, Lighting, Private Yard, Storage
Carport Spaces 2
Fence Back Yard, Fenced, Privacy, Wood
Utilities Available Aerobic Septic, Cable Available, City Water, Electricity Available, Individual Gas Meter, Individual Water Meter, Septic, See Remarks, Other
Roof Type Composition,Shingle
Total Parking Spaces 2
Garage No
Building
Lot Description Acreage, Cleared, Few Trees, Level, Lrg. Backyard Grass, Subdivision
Story One
Foundation Slab
Level or Stories One
Structure Type Brick
Schools
Elementary Schools Webb
Middle Schools Johnson
High Schools Mckinney North
School District Mckinney Isd
Others
Restrictions None
Acceptable Financing Cash, Conventional, FHA, VA Loan
Listing Terms Cash, Conventional, FHA, VA Loan
Special Listing Condition Survey Available
Virtual Tour https://www.zillow.com/view-imx/12457e56-1d72-4447-8eec-429d1ee9df19?setAttribution=mls&wl=true&initialViewType=pano&utm_source=dashboard

NEARBY SCHOOLS & PROPERTIES
GET MORE INFORMATION