




3405 Mill Ridge Bedford, TX 76021
3 Beds
2 Baths
1,660 SqFt
Open House
Sat Sep 05, 1:00pm - 4:00pm
UPDATED:
Key Details
Property Type Single Family Home
Sub Type Single Family Residence
Listing Status Active
Purchase Type For Sale
Square Footage 1,660 sqft
Subdivision Oak Ridge Estates
MLS Listing ID 21376271
Bedrooms 3
Full Baths 2
HOA Y/N None
Year Built 1982
Annual Tax Amount $6,903
Lot Size 9,844 Sqft
Acres 0.226
Property Sub-Type Single Family Residence
Property Description
Beautiful white oak wood-look laminate flooring flows through the home, complemented by fresh interior paint and an updated fireplace with a charming German schmear finish that creates a warm focal point in the living area. The completely remodeled kitchen features gleaming quartz countertops, a stylish tile backsplash, new appliances, updated hardware and modern finishes. Both bathrooms have also been refreshed with quartz countertops and contemporary updates, creating a cohesive look throughout the home.
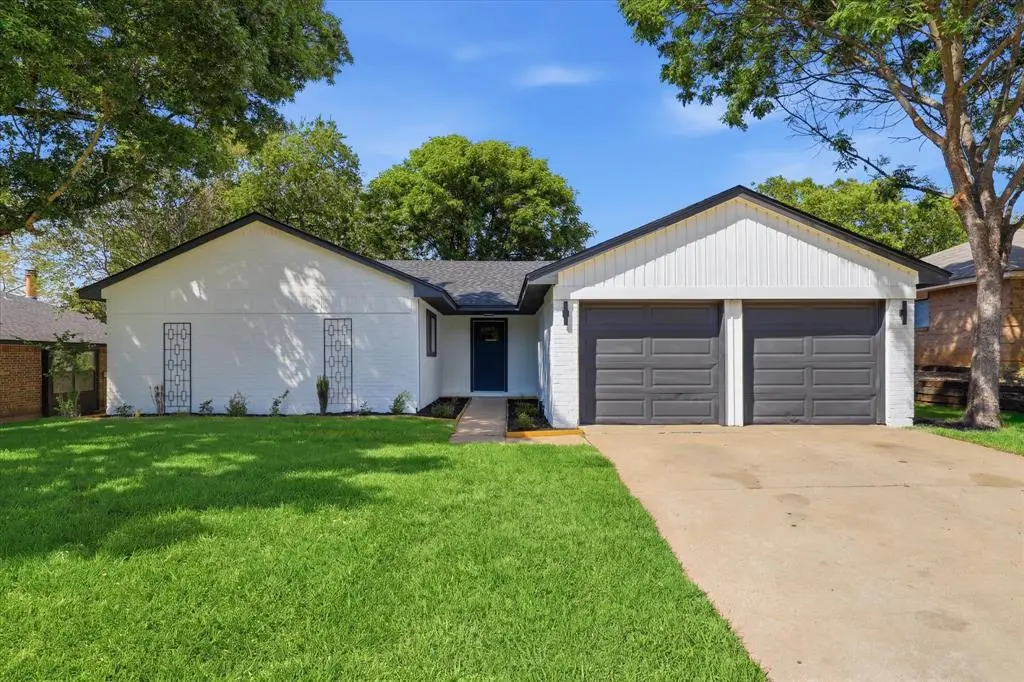
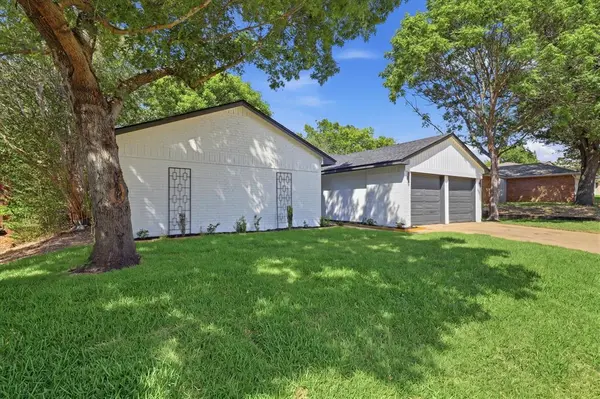
The updates continue inside and out with a new front door, fresh exterior paint and a brand-new roof installed in August 2026. A new garage door opener adds another practical improvement, while the backyard offers plenty of room to relax, entertain or play, along with a convenient storage shed.
Beyond the beautiful renovation, the location puts you in the center of it all. Situated in an established Bedford neighborhood, you'll enjoy convenient access to DFW Airport, major highways, shopping, dining and everything the Mid-Cities have to offer. H-E-B is just half a mile away, making everyday errands incredibly convenient while Dallas and Fort Worth are both within easy reach.
Beautifully remodeled, centrally located and truly move-in ready—3405 Mill Ridge delivers the modern updates today's buyers are looking for in one of DFW's most convenient locations.
Location
State TX
County Tarrant
Direction See GPS
Rooms
Dining Room 1
Interior
Interior Features Cable TV Available, Eat-in Kitchen, High Speed Internet Available, Kitchen Island, Open Floorplan, Walk-In Closet(s)
Heating Central, Electric, Fireplace(s)
Cooling Ceiling Fan(s), Central Air, Electric
Flooring Engineered Wood
Fireplaces Number 1
Fireplaces Type Brick
Appliance Dishwasher, Disposal, Electric Range, Electric Water Heater, Microwave
Heat Source Central, Electric, Fireplace(s)
Exterior
Garage Spaces 2.0
Fence Back Yard, Fenced
Utilities Available Cable Available, City Sewer, City Water, Electricity Available, Individual Gas Meter, Individual Water Meter
Roof Type Composition
Total Parking Spaces 2
Garage Yes
Building
Story One
Foundation Slab
Level or Stories One
Structure Type Brick
Schools
Elementary Schools Meadowcrk
High Schools Trinity
School District Hurst-Euless-Bedford Isd
Others
Acceptable Financing 1031 Exchange, Cash, Conventional, FHA, VA Loan
Listing Terms 1031 Exchange, Cash, Conventional, FHA, VA Loan
Virtual Tour https://www.propertypanorama.com/instaview/ntreis/21376271

NEARBY SCHOOLS & PROPERTIES
GET MORE INFORMATION